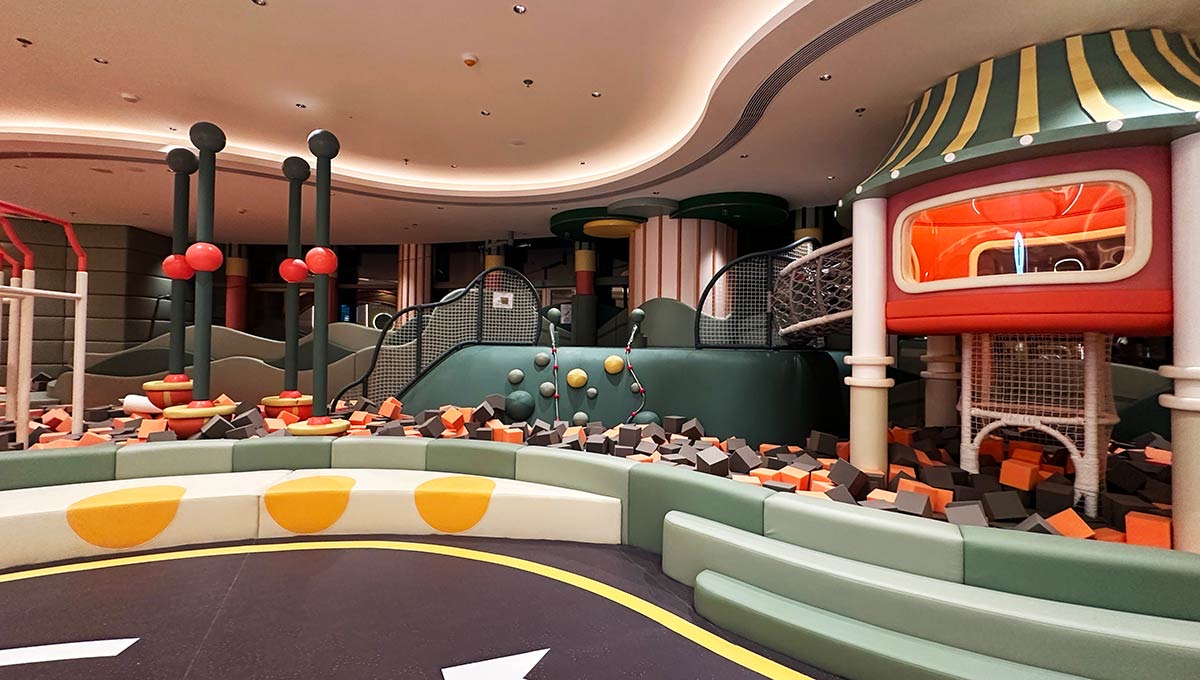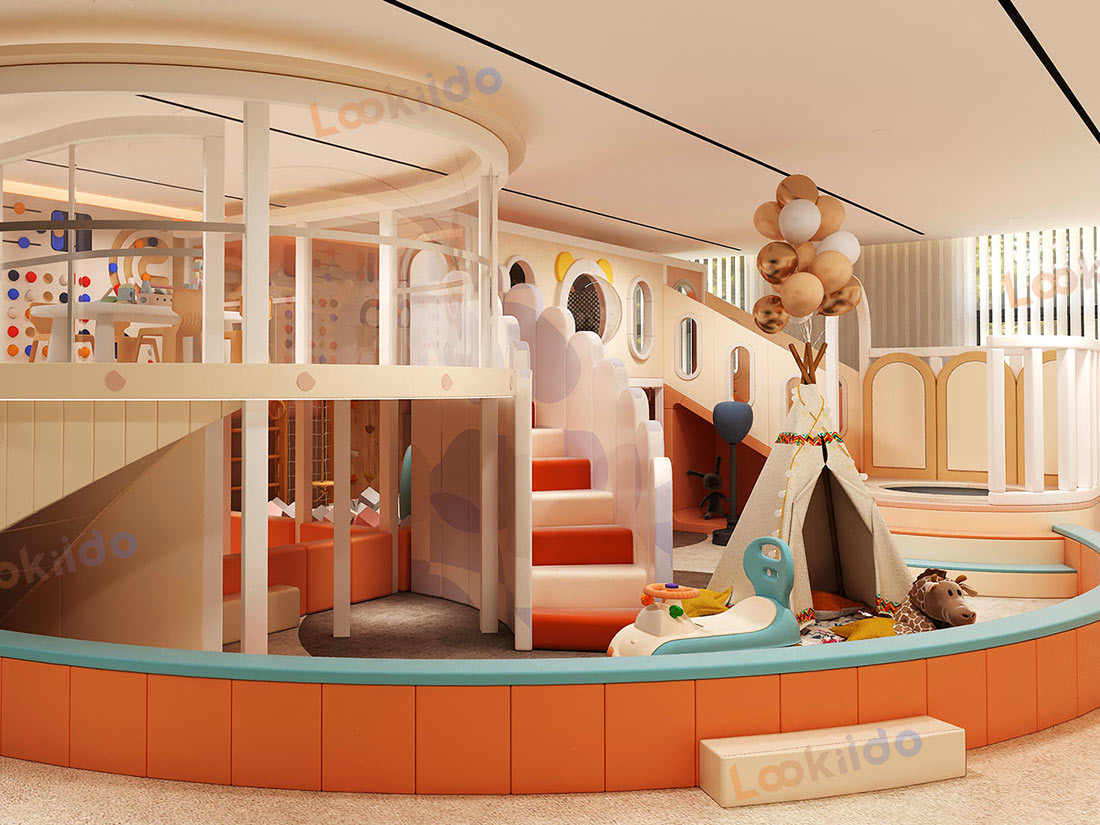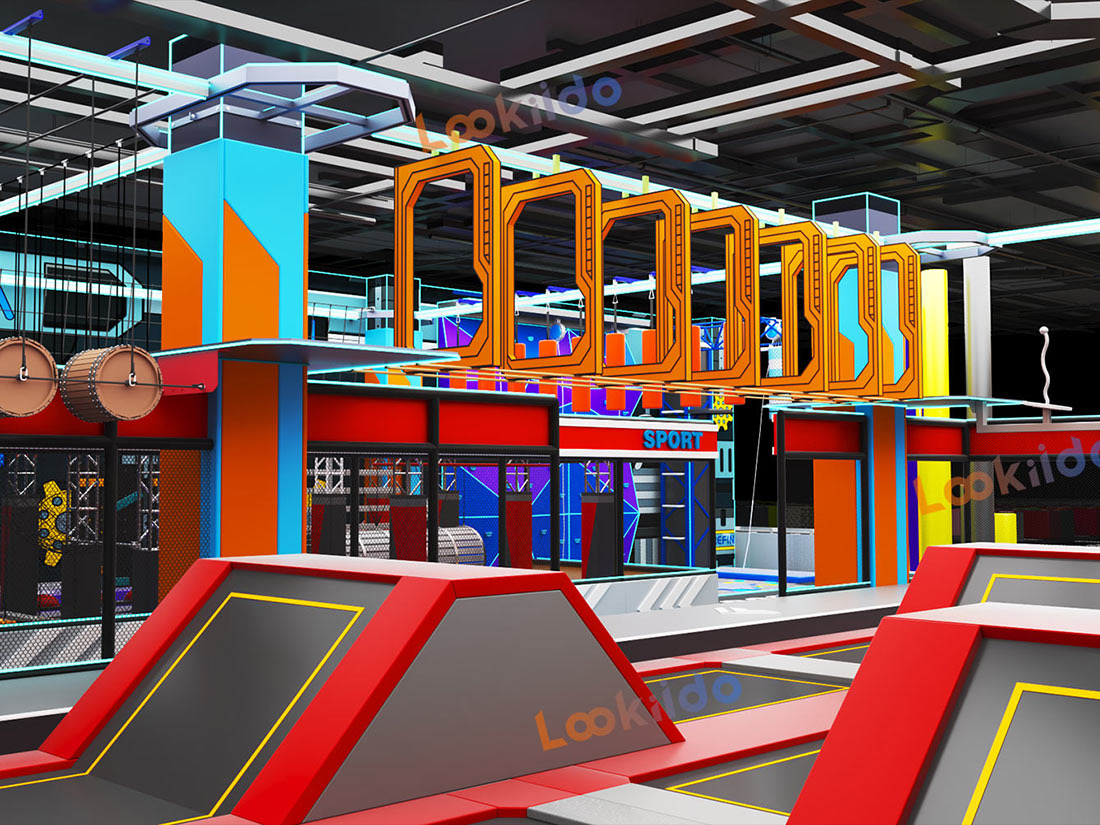
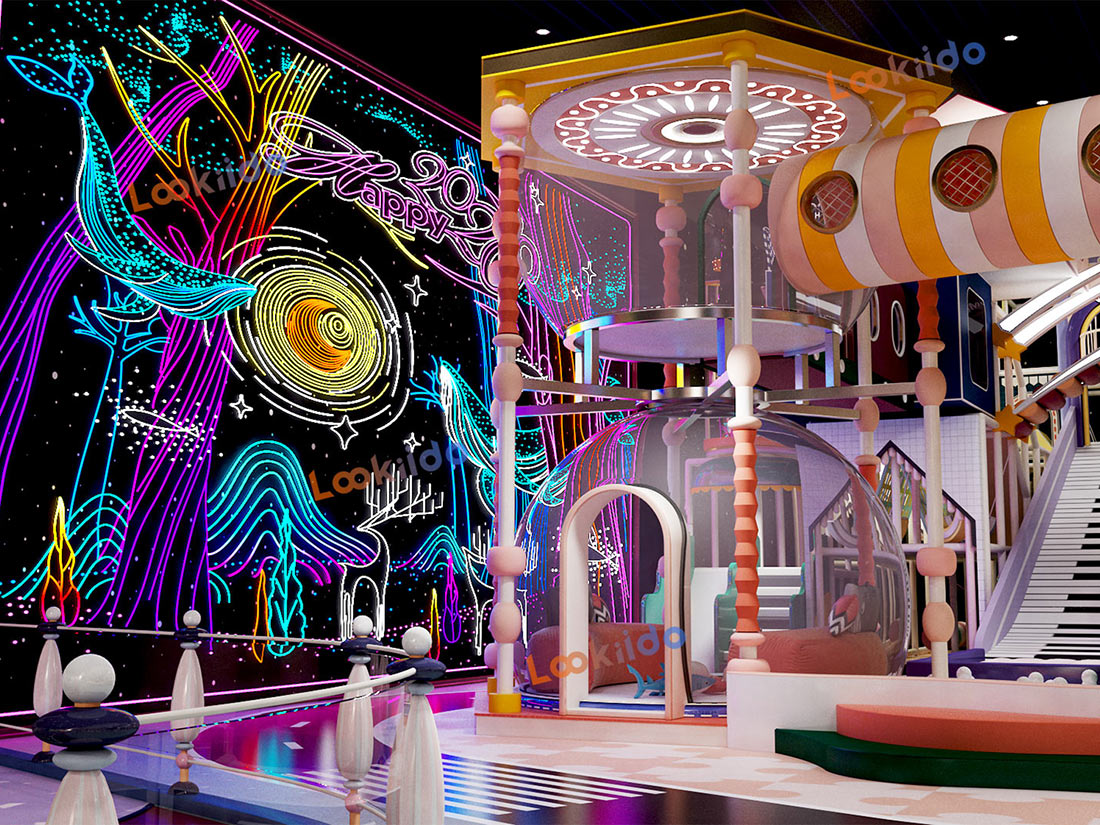
Venue-led design
Floor plans, clear height and commercial goals guide the concept.
Commercial play environments · Made to fit
From the first floor plan to installation support, build a play concept around your space, audience and commercial ambition.
Explore venue concepts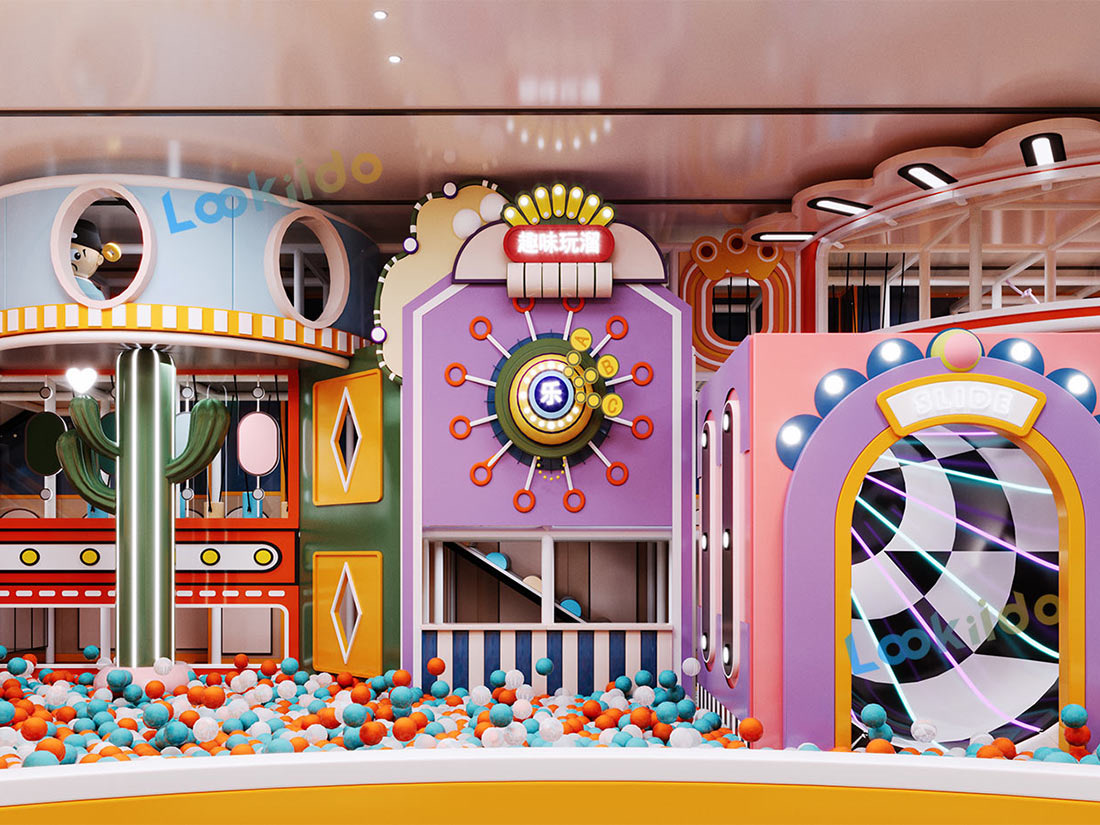
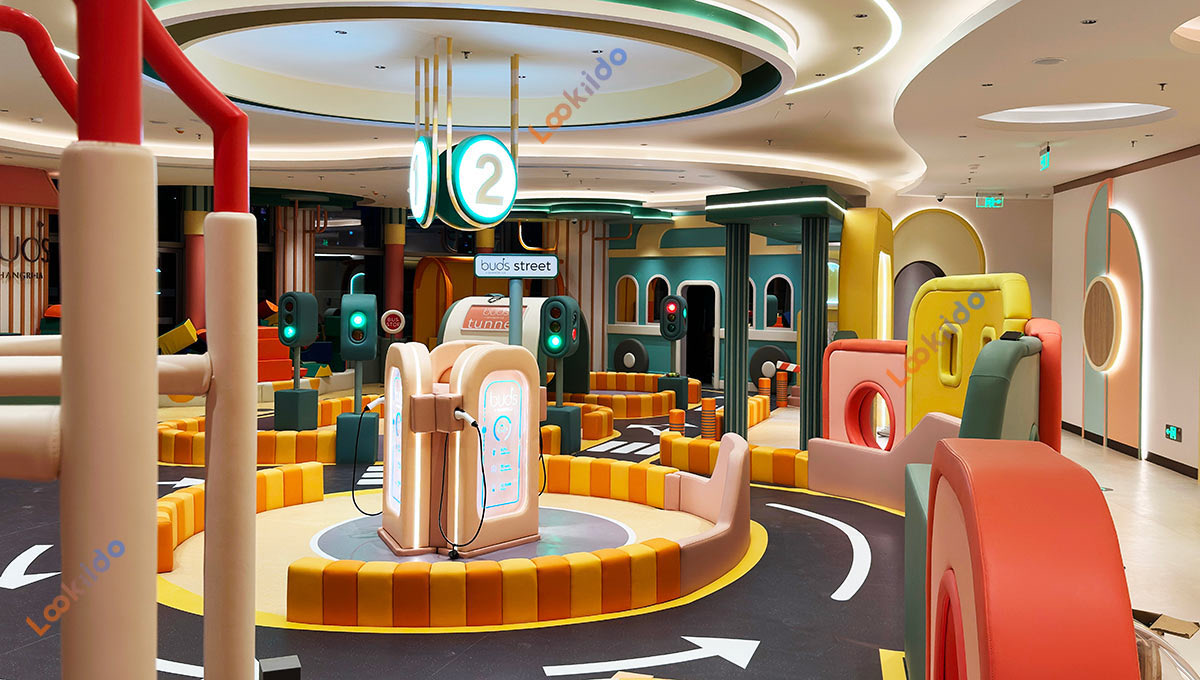
About Lookiido
Since 2006, Lookiido has been creating commercial play environments, connecting custom design with in-house manufacturing and installation support.
A shopping centre, a dedicated play venue or a new family destination: we start with your space and the people who will use it. Together, we shape the layout, theme and attraction mix around your project.
Venue concepts
Build one attraction or combine complementary zones into an integrated family entertainment destination.
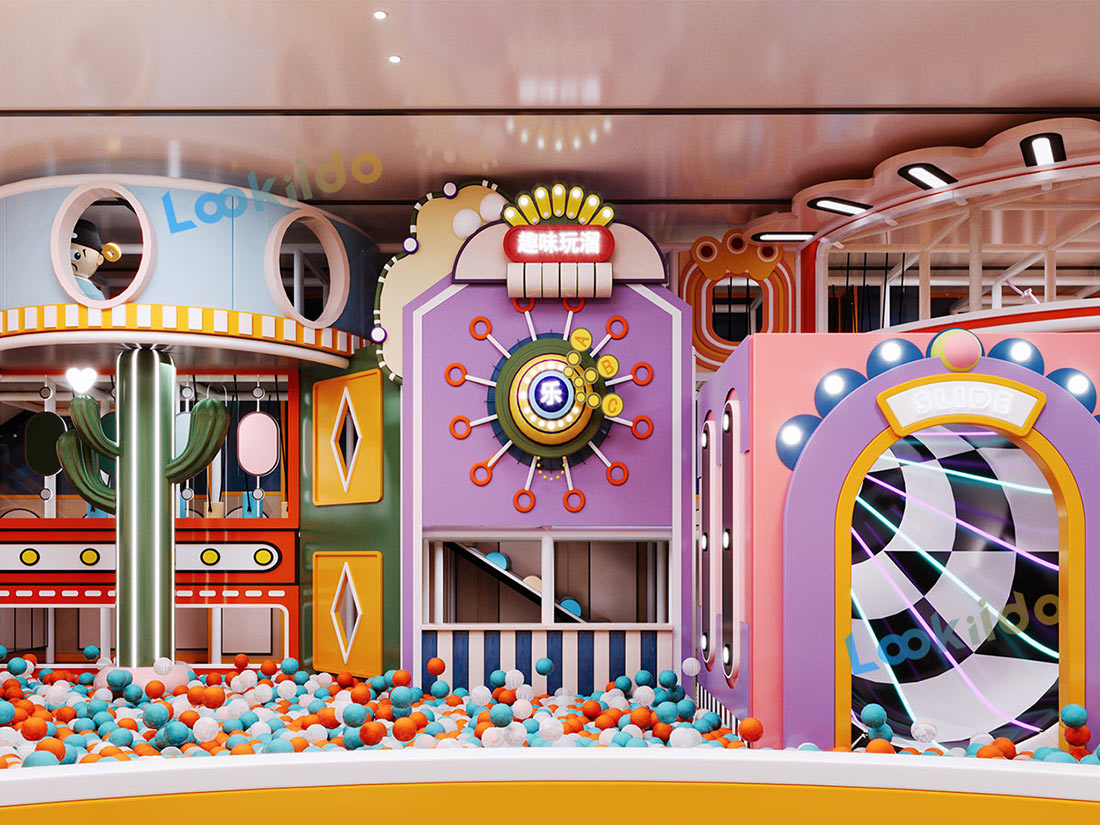 01
Soft play, role-play, interactive games and toddler zones shaped around your venue.
View details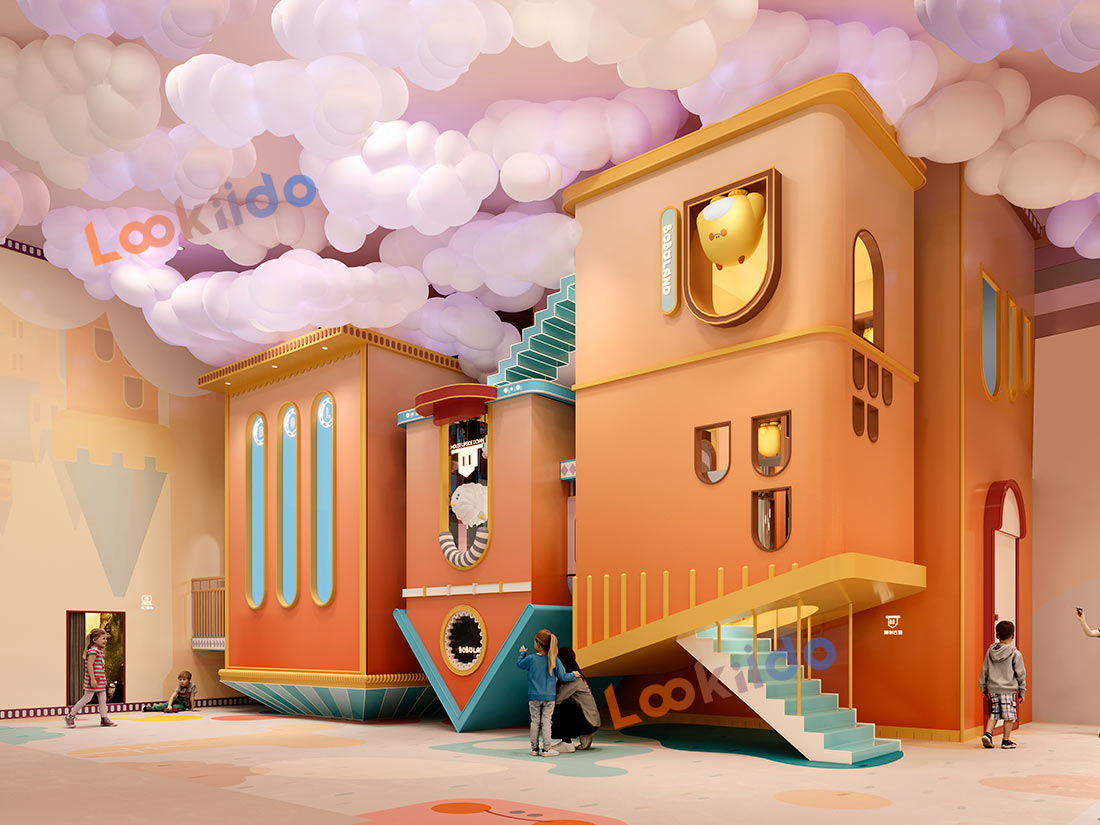 02
Integrated concepts combining play, arcade, dining, parties and all-ages attractions.
View details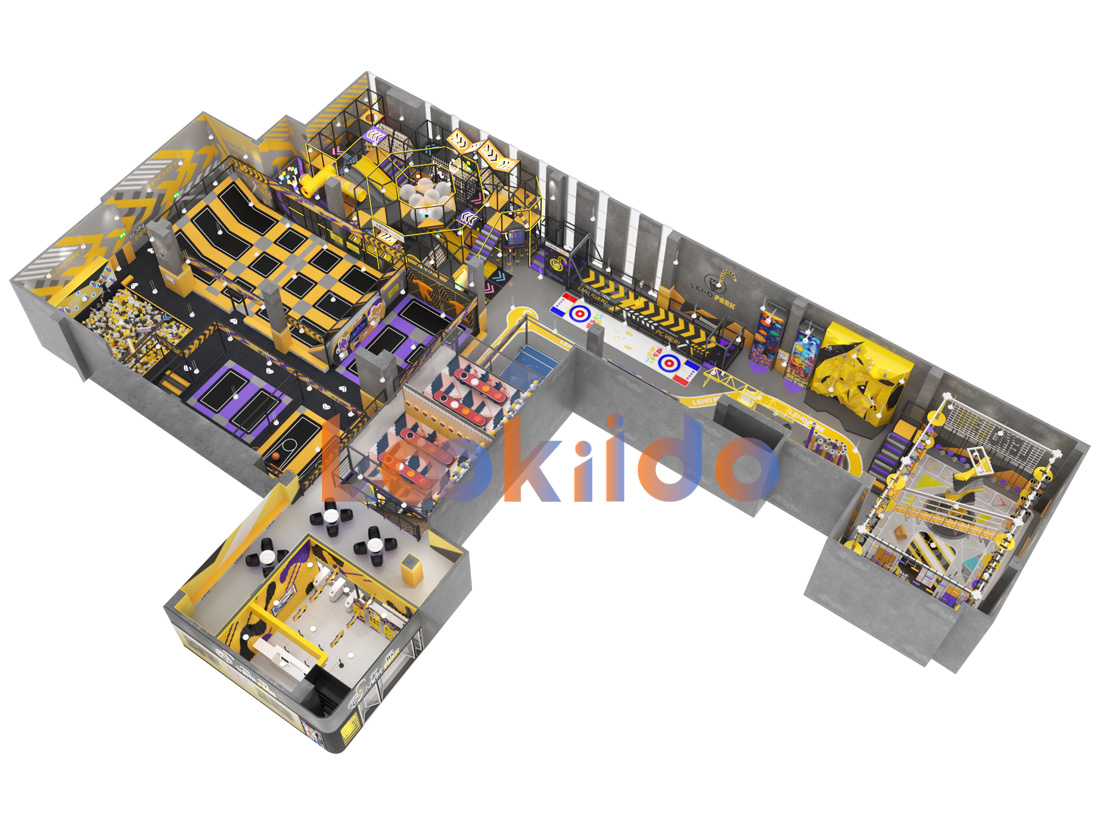 03
High-energy layouts with jump zones, ninja elements, climbing and competitive play.
View details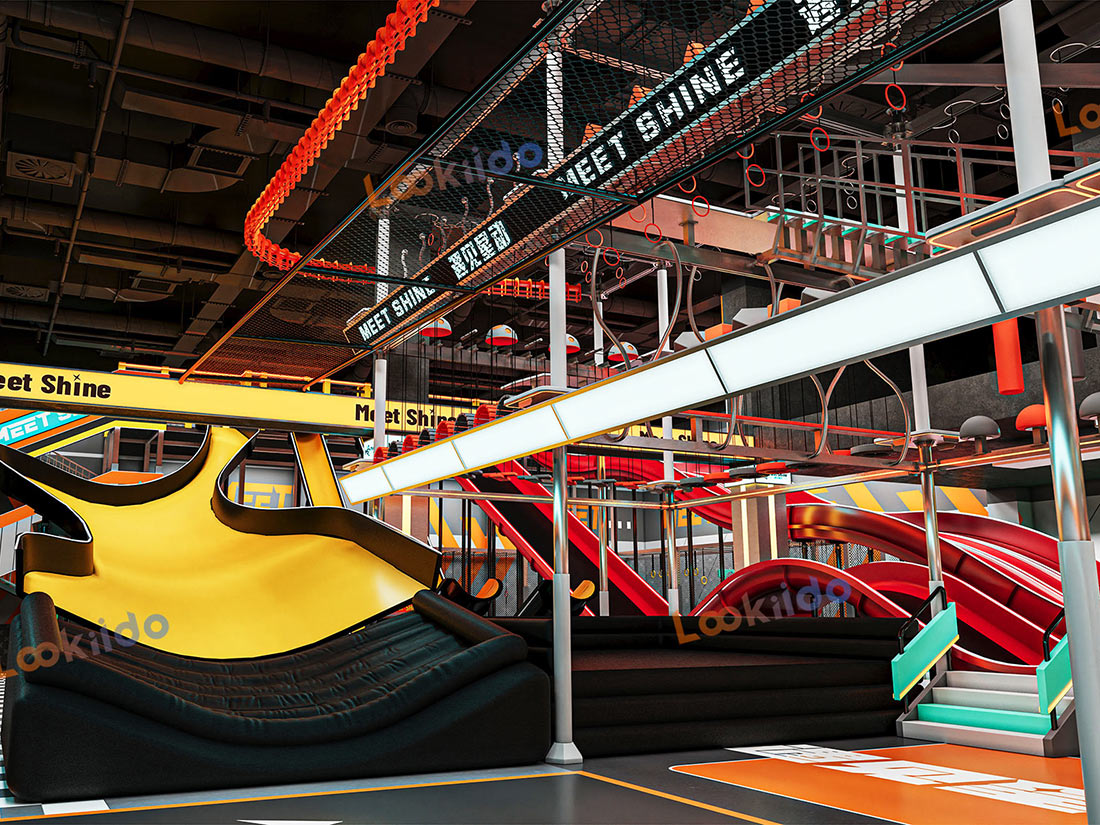 04
Large-format slide attractions engineered for visual impact, throughput and repeat visits.
View details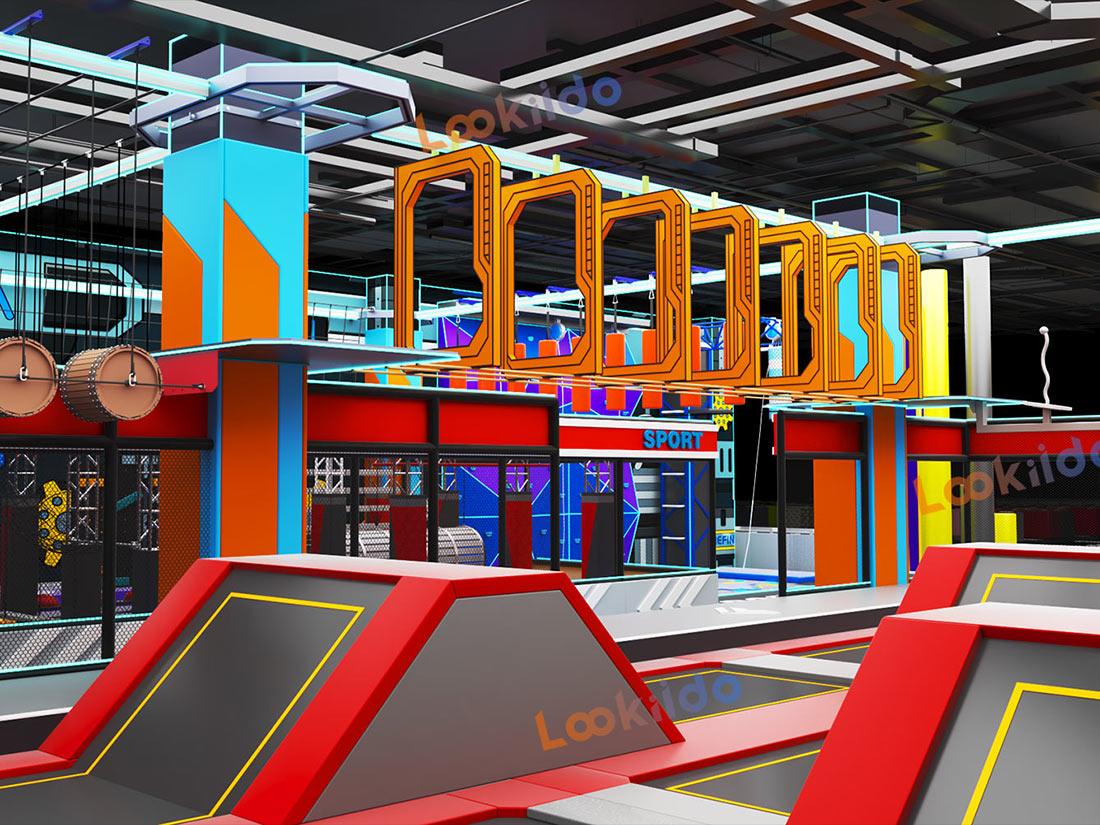 05
Ropes, climbing, obstacle and movement-based experiences for wider age groups.
View detailsFrom plan to opening
Every project begins with constraints: area, ceiling height, audience, budget and opening date. Those inputs shape the concept before manufacturing starts.
Send the floor plan, clear height, location and your commercial goals.
Designers translate the brief into zones, circulation and a visual 3D proposal.
The confirmed design moves into manufacturing, quality checks and shipment planning.
Choose a full installation team, an installation supervisor or guided self-installation.
Confidence at every stage
Lookiido describes a full service spanning concept design, manufacturing, installation support, training and operational guidance—with quality and safety built into each stage.
Floor plans, clear height and commercial goals guide the concept.
A 25,000 m² factory supports custom manufacturing and quality control.
The source site references certification work with TÜV Rheinland, Intertek and SGS.
Choose a full team, a supervising engineer or guided installation support.
Project inspiration
Explore selected Lookiido project and concept imagery, then discover the possibilities for each venue type.
Lookiido · WhatsApp
Send your location, floor plan or venue photos on WhatsApp. We can discuss your ideas and the next planning step.
Start with the essentials
Share the venue basics. A project specialist can then discuss the right concept, information gaps and next design step.
Send your location, floor plan or venue photos on WhatsApp. We can discuss your ideas and the next planning step.
Chat on WhatsAppProject brief
Before you enquire
Yes. The design process starts from your floor plan, ceiling height, photographs, target audience and preferred activities. Impractical elements are adjusted before the concept is confirmed.
Lookiido presents its service as an end-to-end process covering concept design, manufacturing, transportation planning and installation support. The final scope is agreed for each project.
A floor plan, usable area, clear ceiling height, city and country, intended opening date, indicative budget and any attractions you want to include.
Custom design, revisions, production, shipping, customs and installation all affect the programme. Begin well ahead of the planned opening date; your project manager will confirm a schedule after reviewing the venue.